The Amaro property · Saratoga
Terraces under the oaks
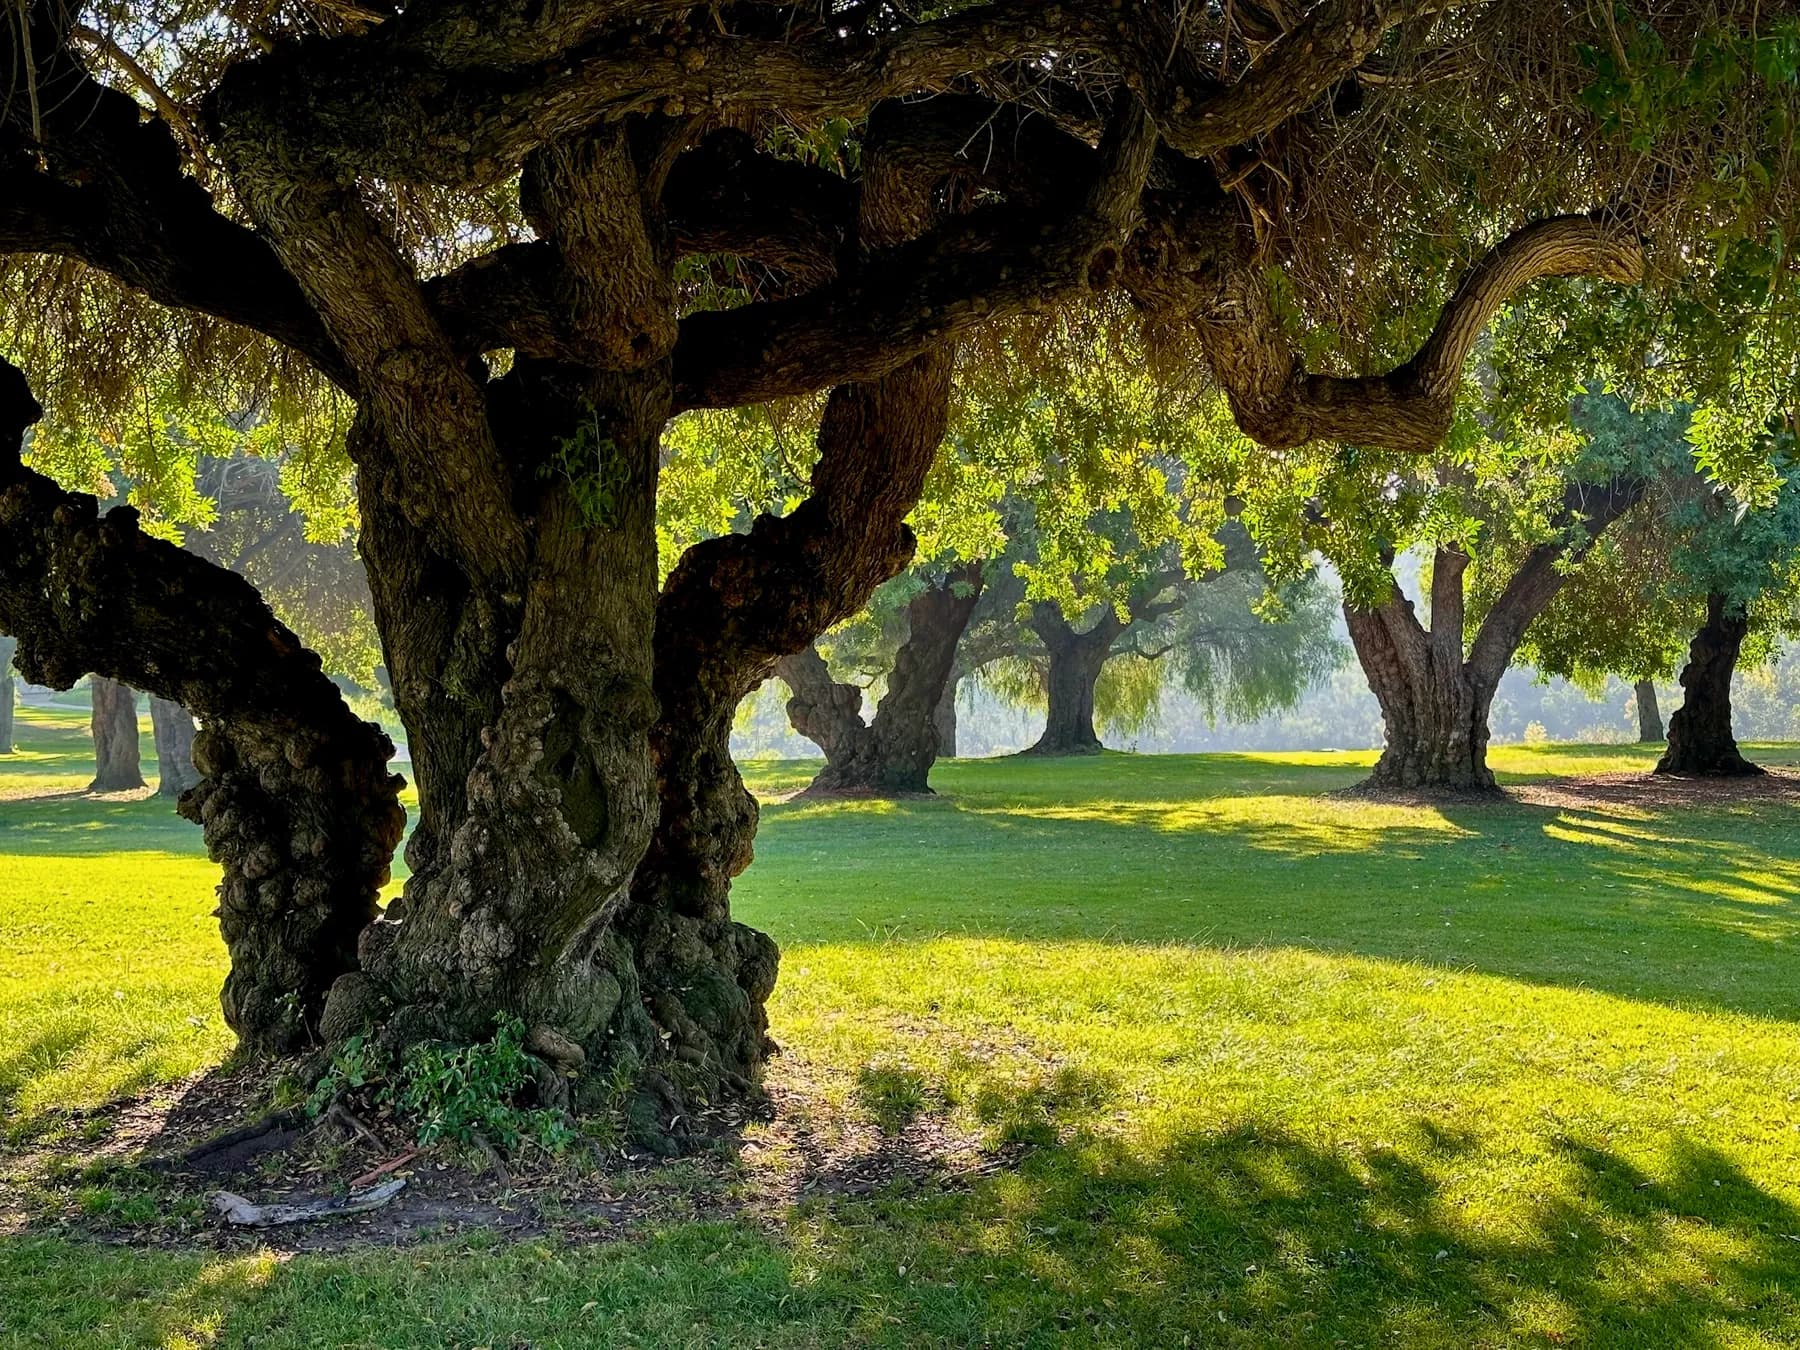
As found, March — nine years of mowing, three valley oaks, and runoff headed for the house.
The Amaros called about a slope they'd mowed for nine years because nobody could tell them what else to do with it. On the first walk the problems introduced themselves: winter runoff cutting a channel toward the house footing, and afternoon shade moving under three oaks far too good to touch. The slope was never the problem. It was the design brief.
What we drew, and why
We drew three low terraces that follow the hill's own contours instead of fighting them, and a swale that takes the winter water the long way around — soaking it into the ground instead of sending it downhill in a hurry. The oaks stay, all three. You don't buy shade like that, you inherit it, and then you owe it a garden that won't drown its roots with summer watering. So everything below the walls drinks winter rain and mostly ignores the hose.
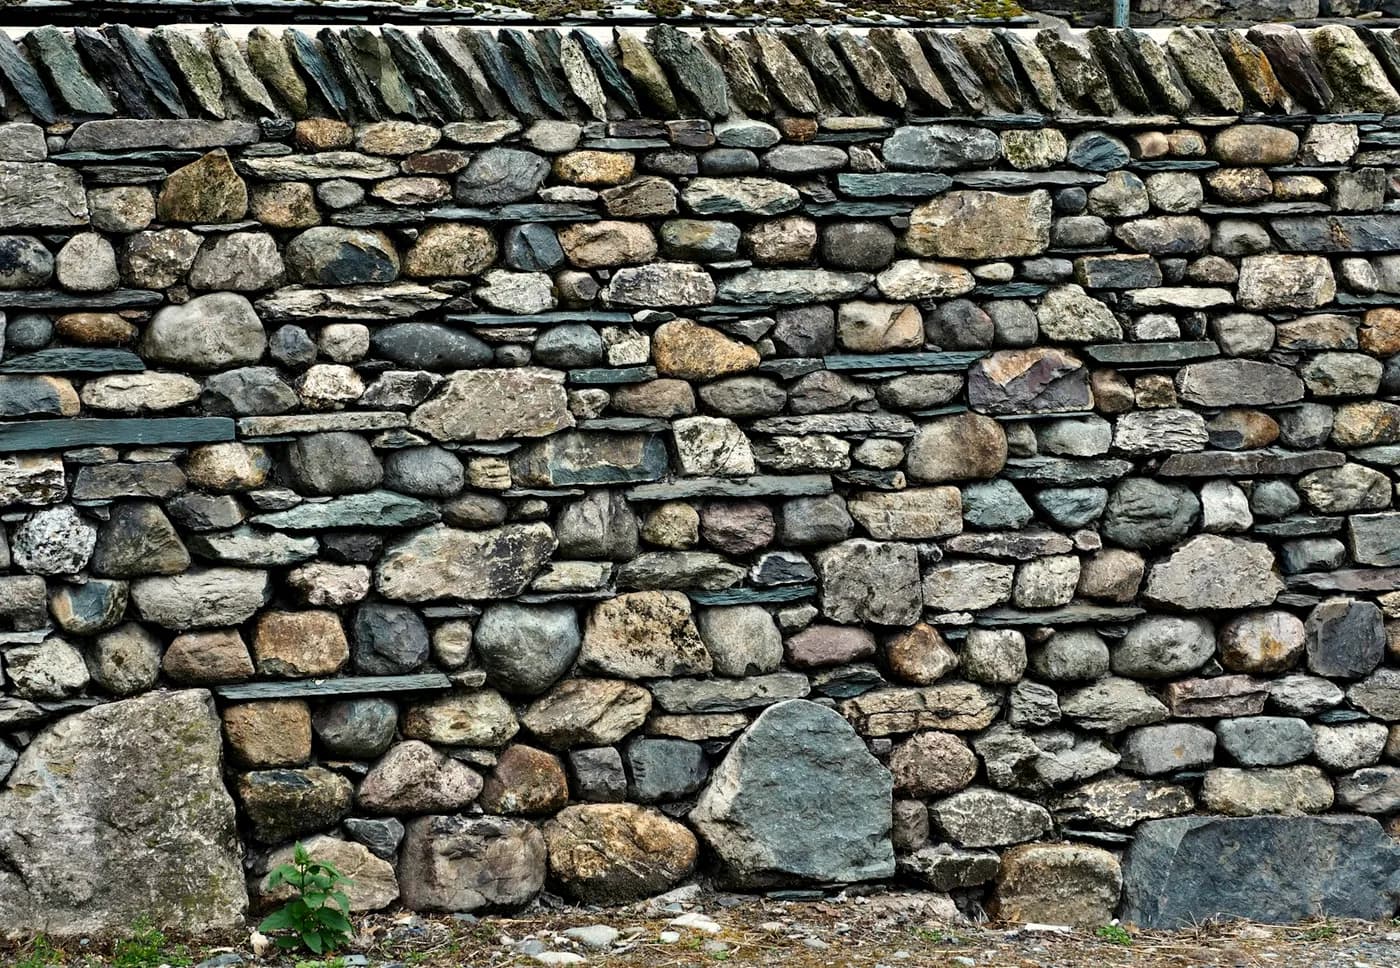
Choosing the face. Every stone has one good side; the wall is the job of finding it.
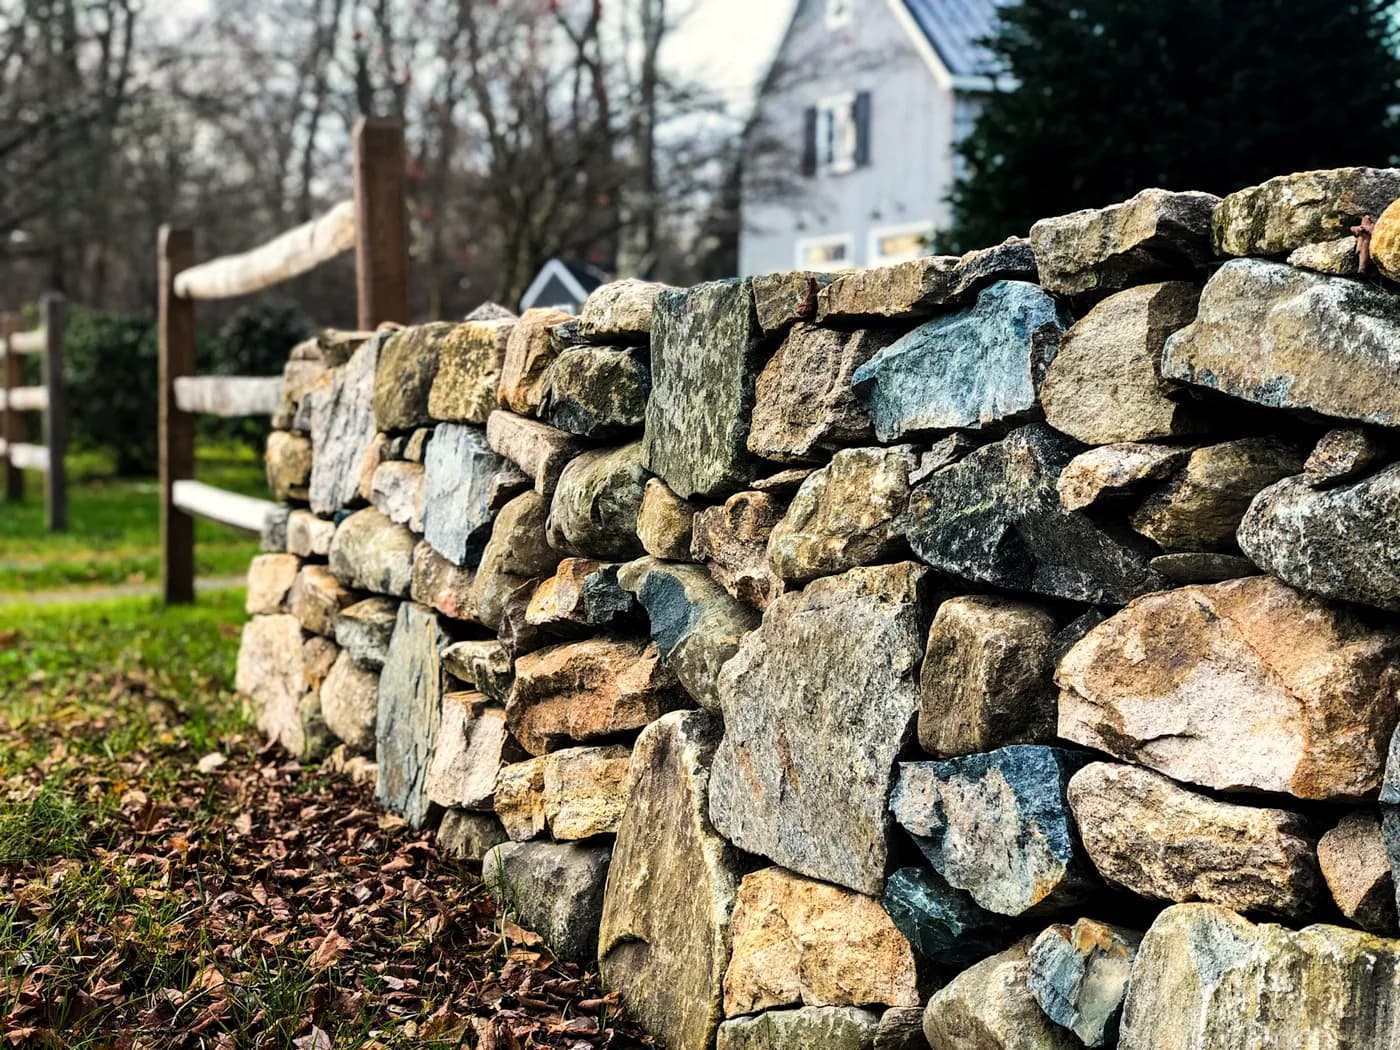
Coursework, middle terrace. The batter — the wall's slight lean into the hill — does the holding.
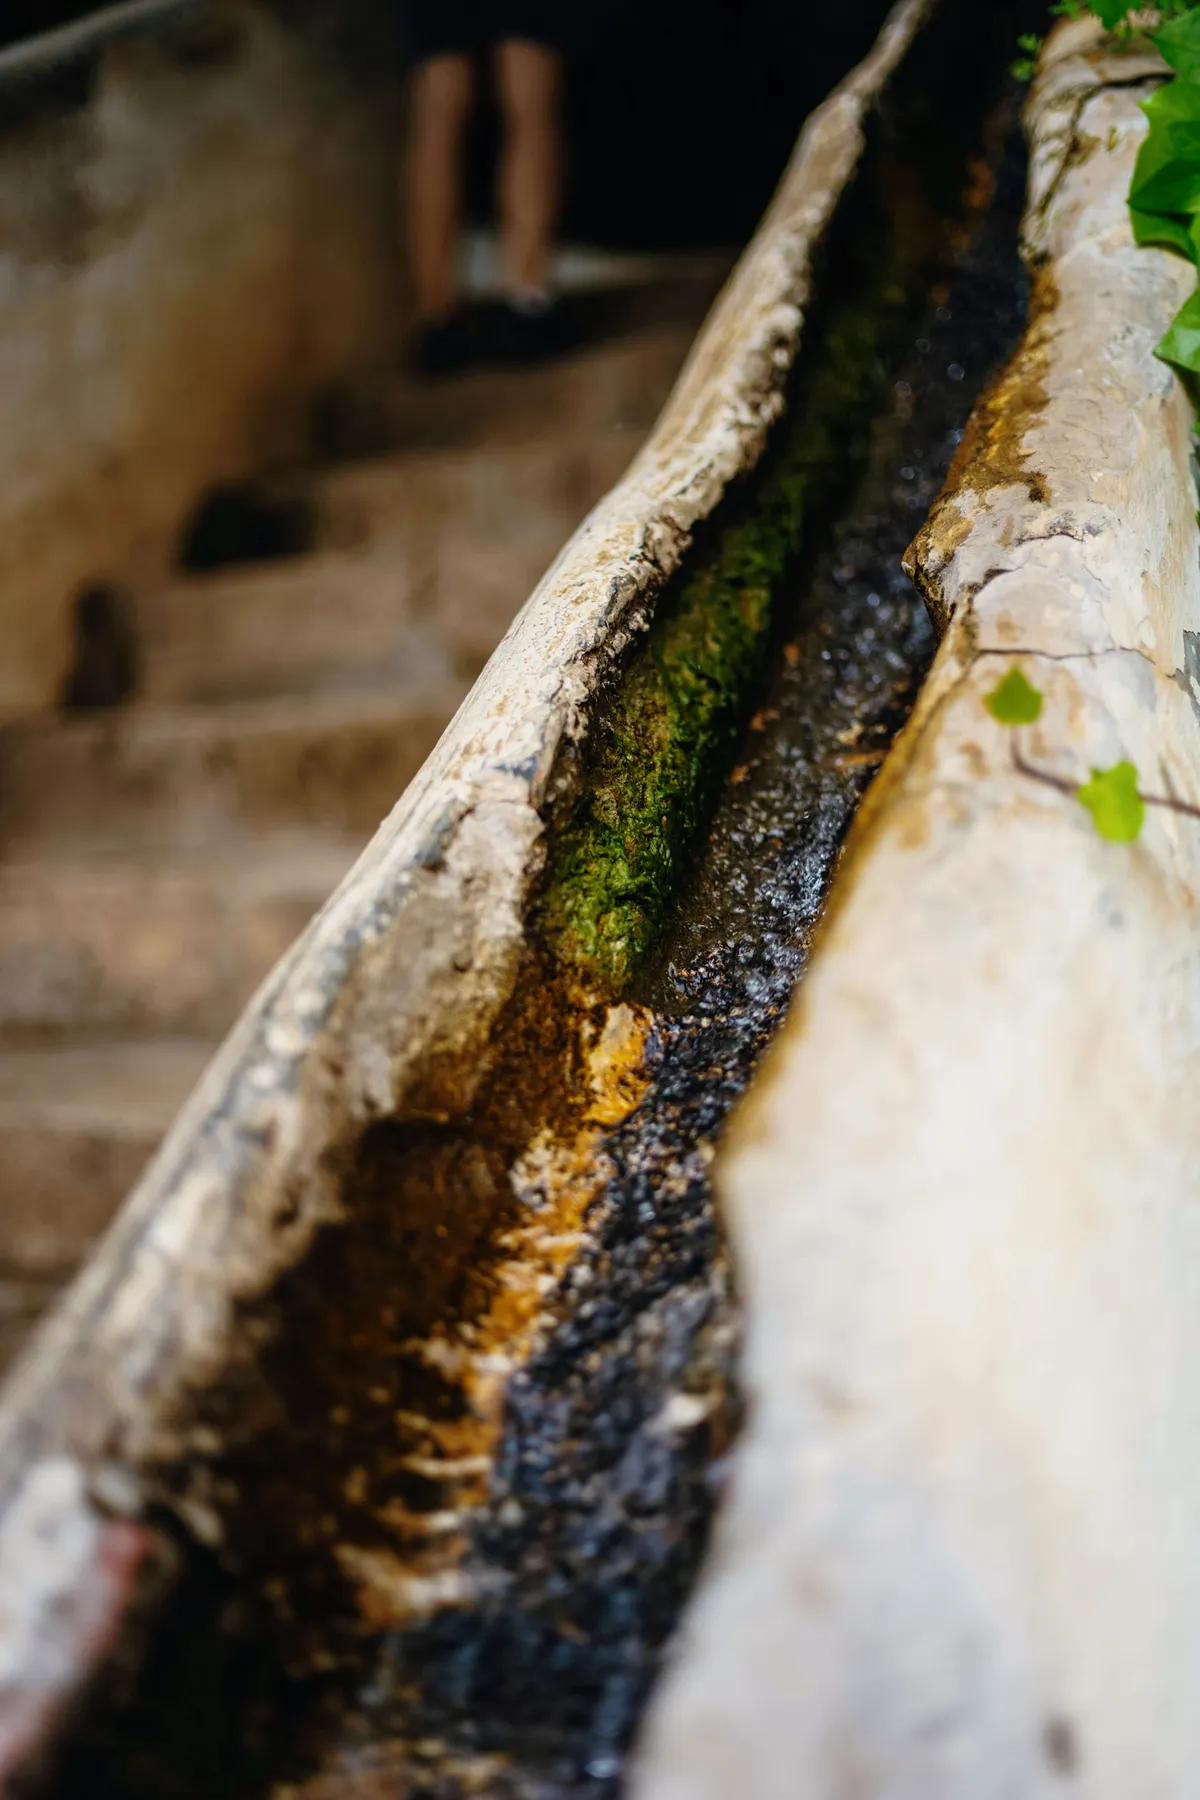
Eleven weeks of stone, set by hand. A dry-laid wall drains through its own joints, which on a hillside is not a style choice. Done right, the hill and the wall stop being separate things.
Everett spent two years as a mason's tender before he drew his first plan. He still picks the first stone of every wall.
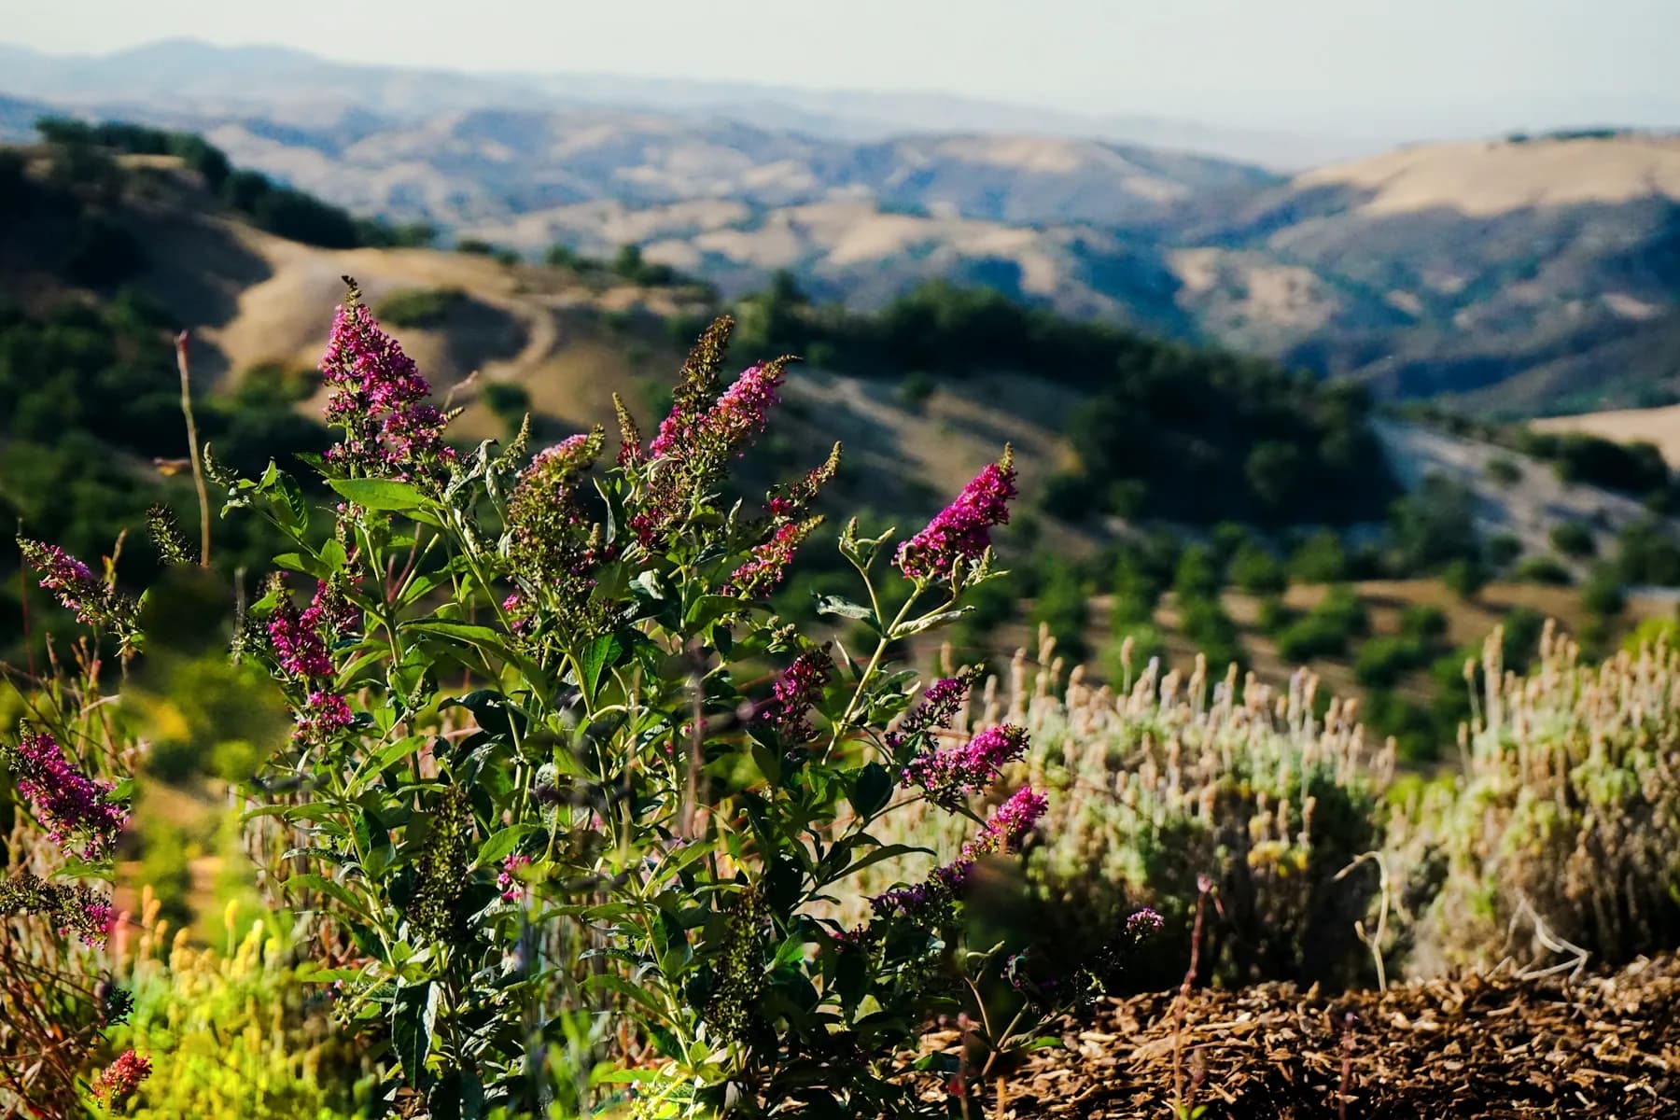
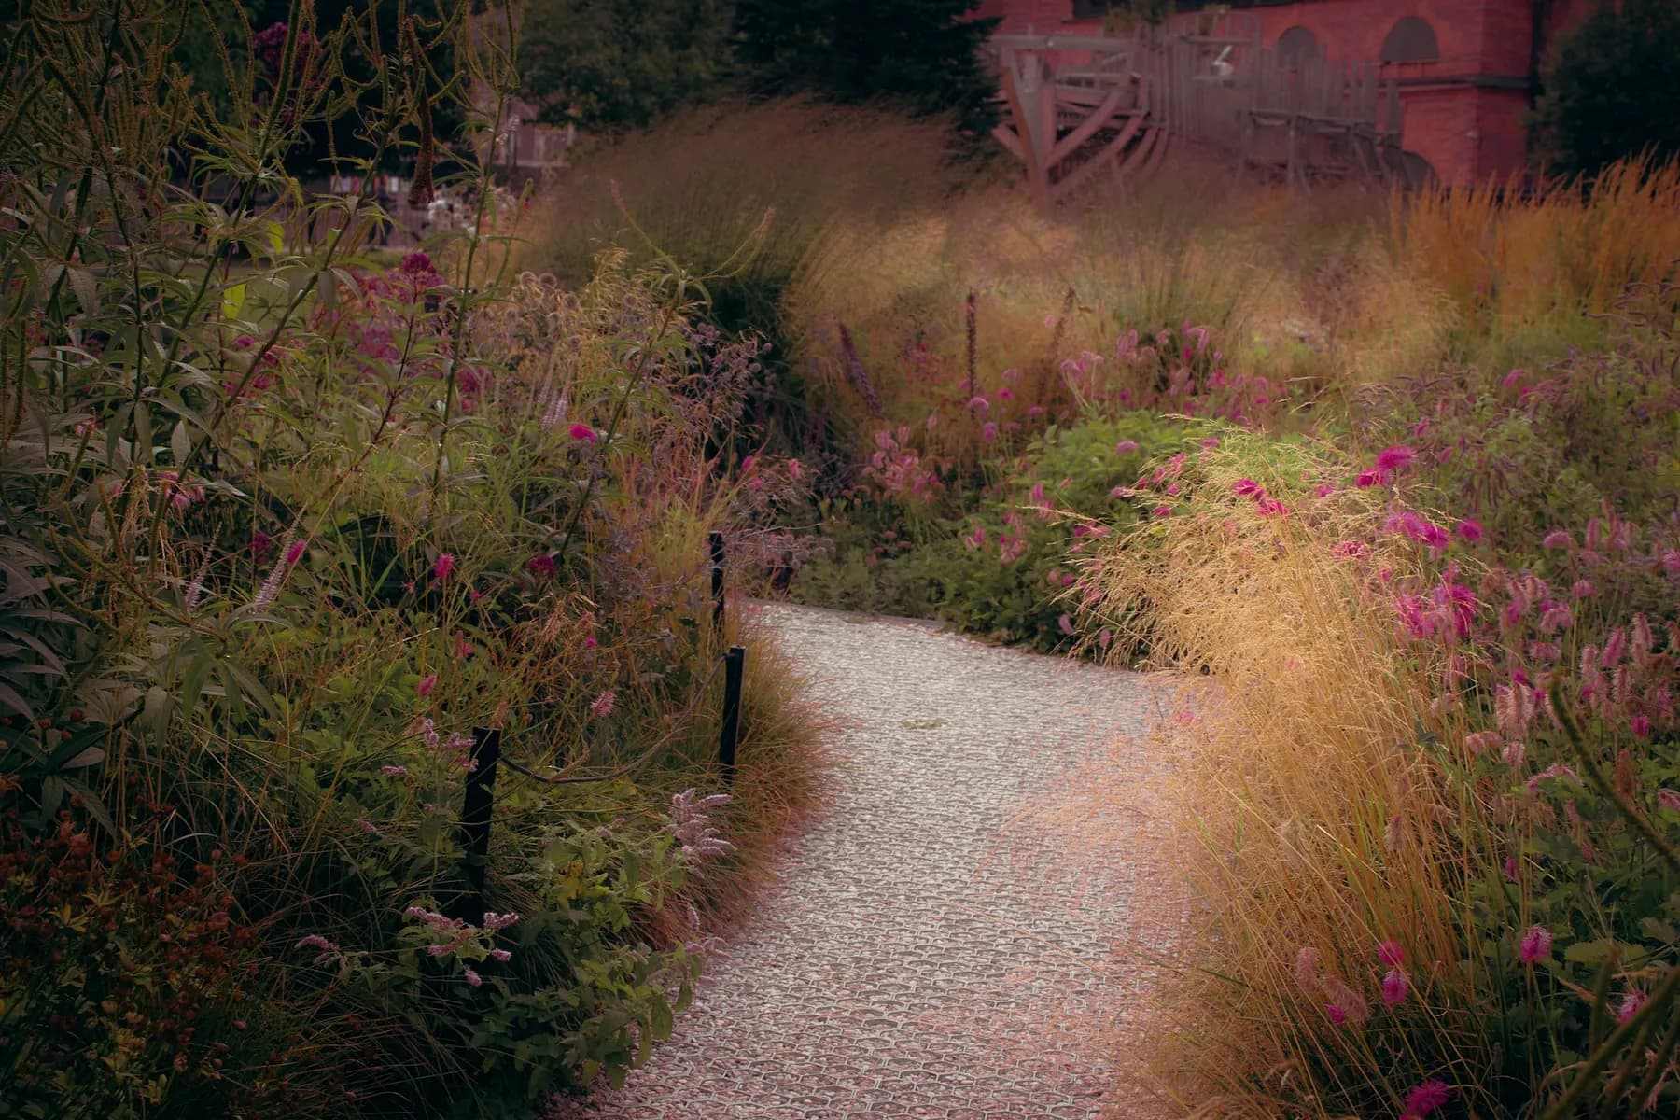
Second October. The butterfly bush was the Amaros' one non-negotiable; the hills got the rest.
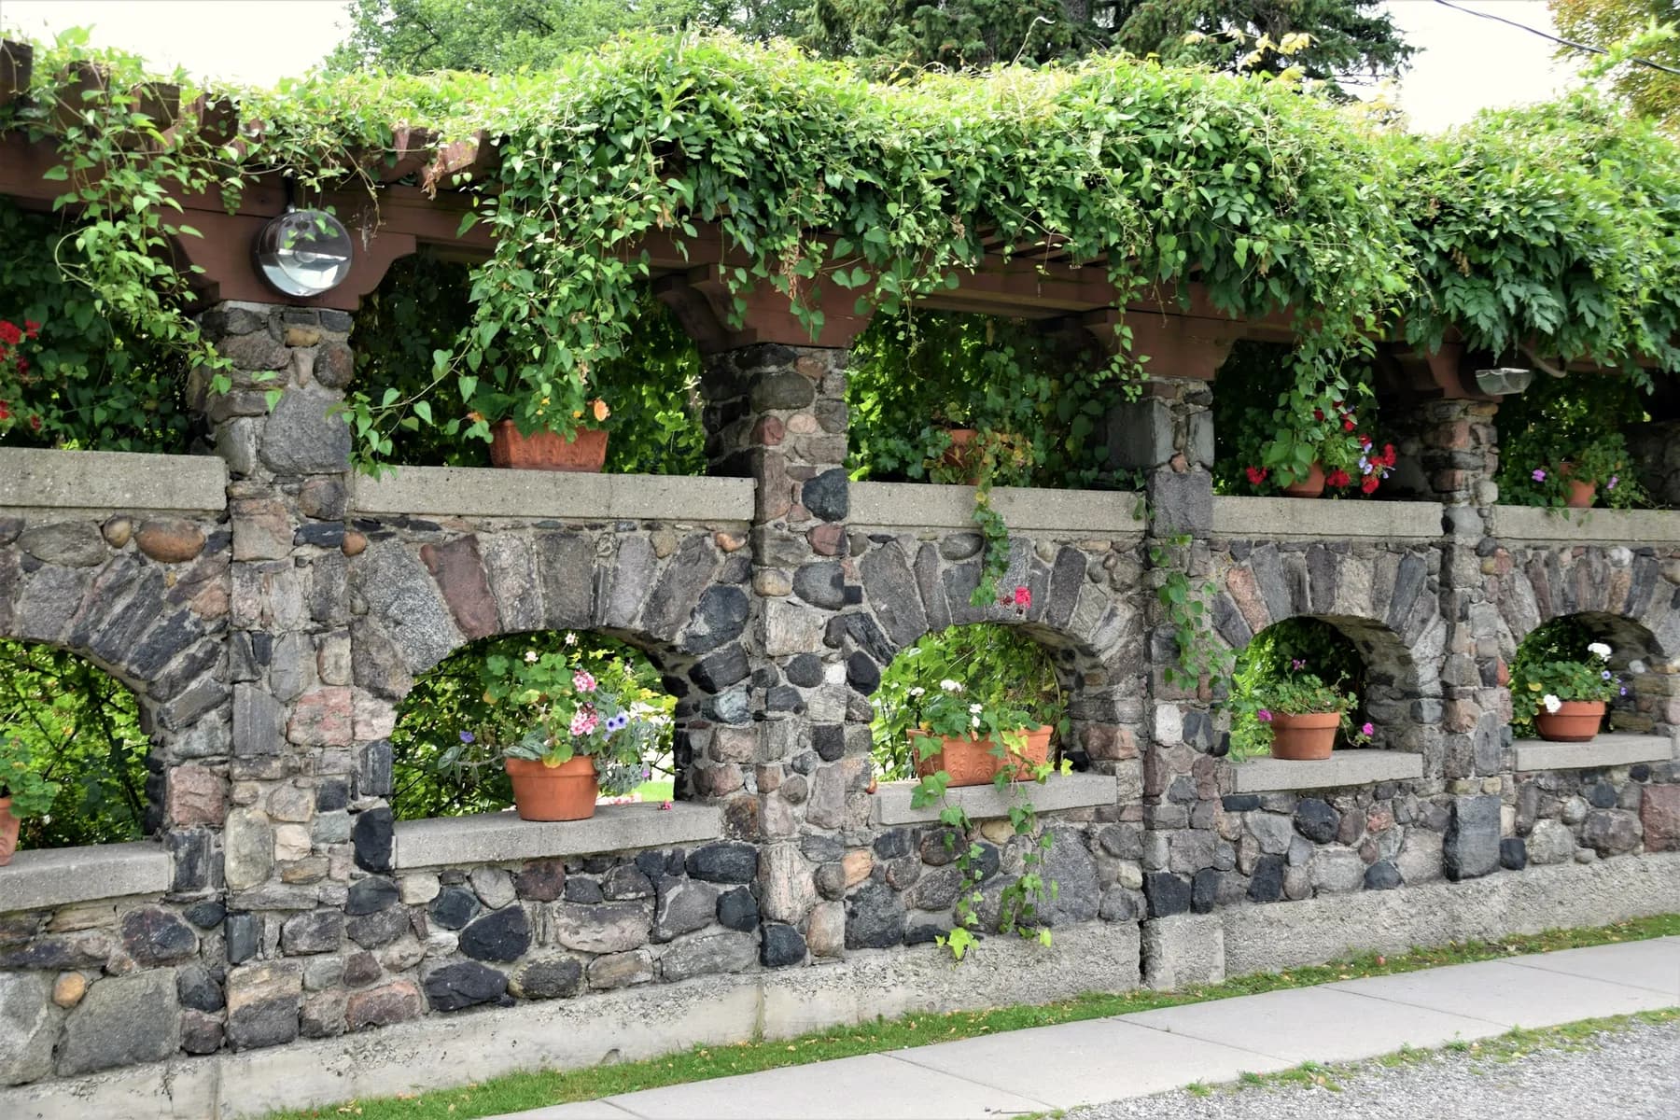
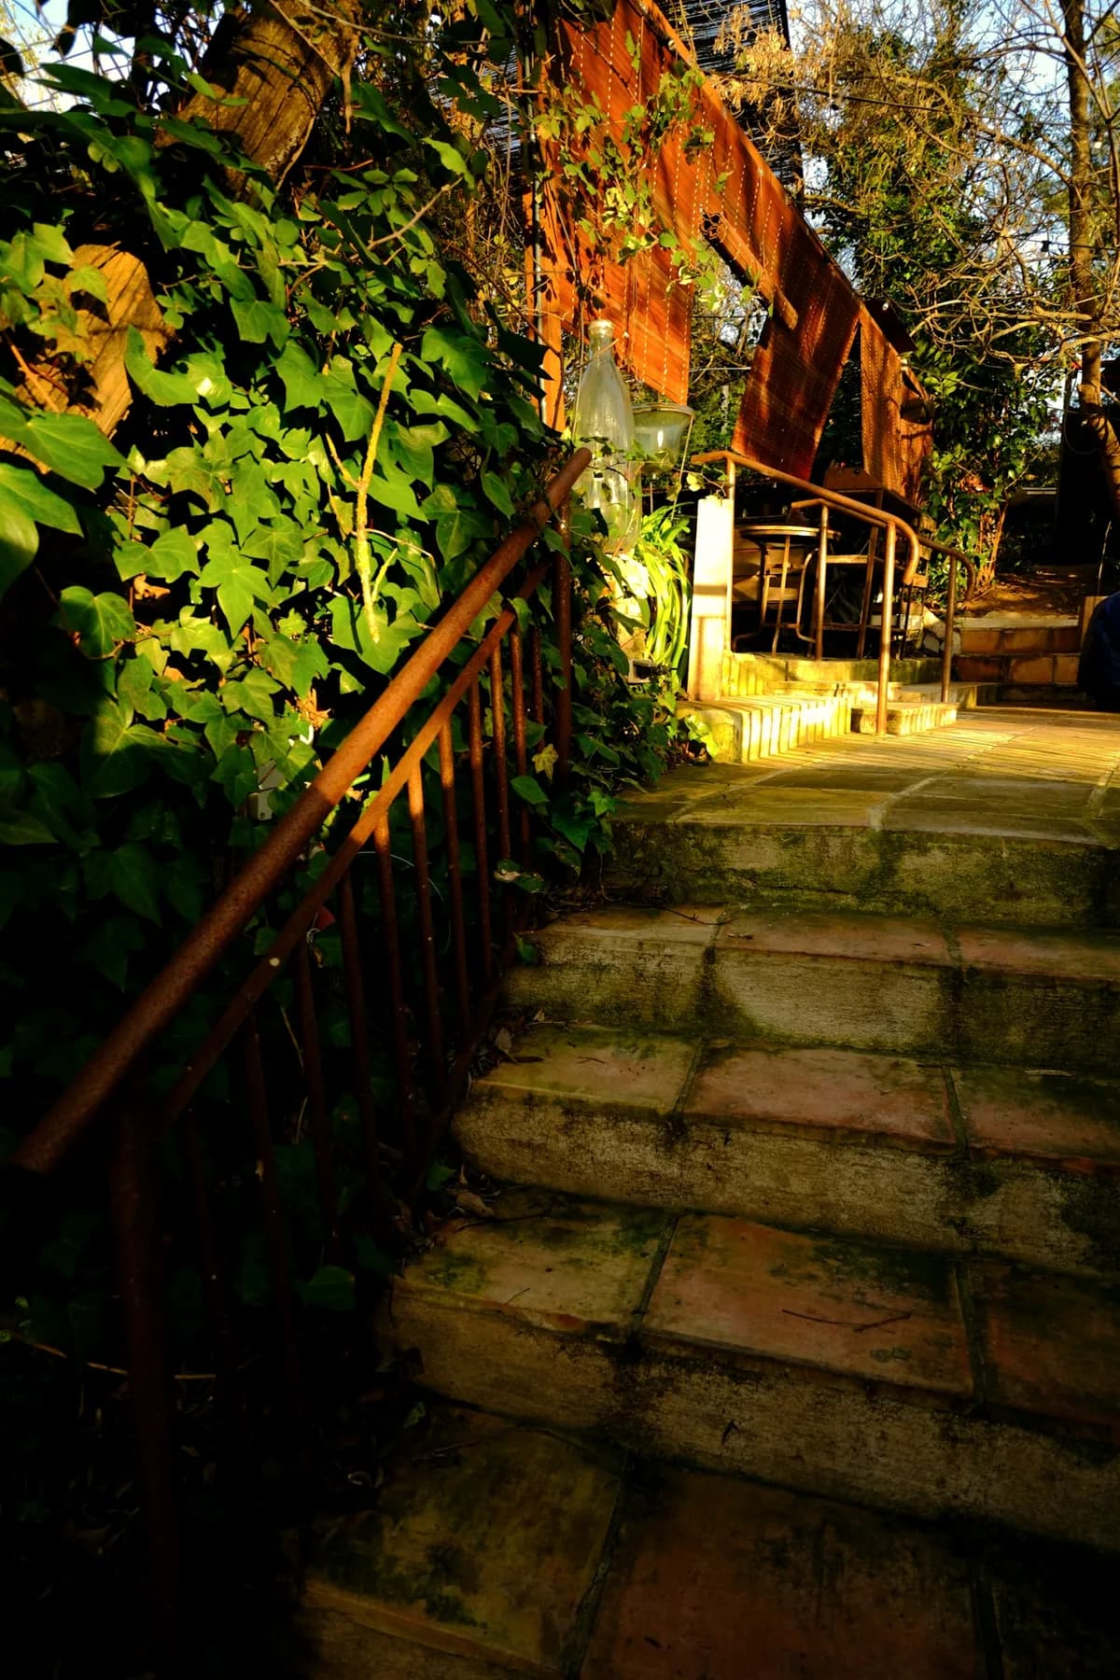
The lower wall at year five. Lichen keeps its own schedule; the ferns moved in on their own.
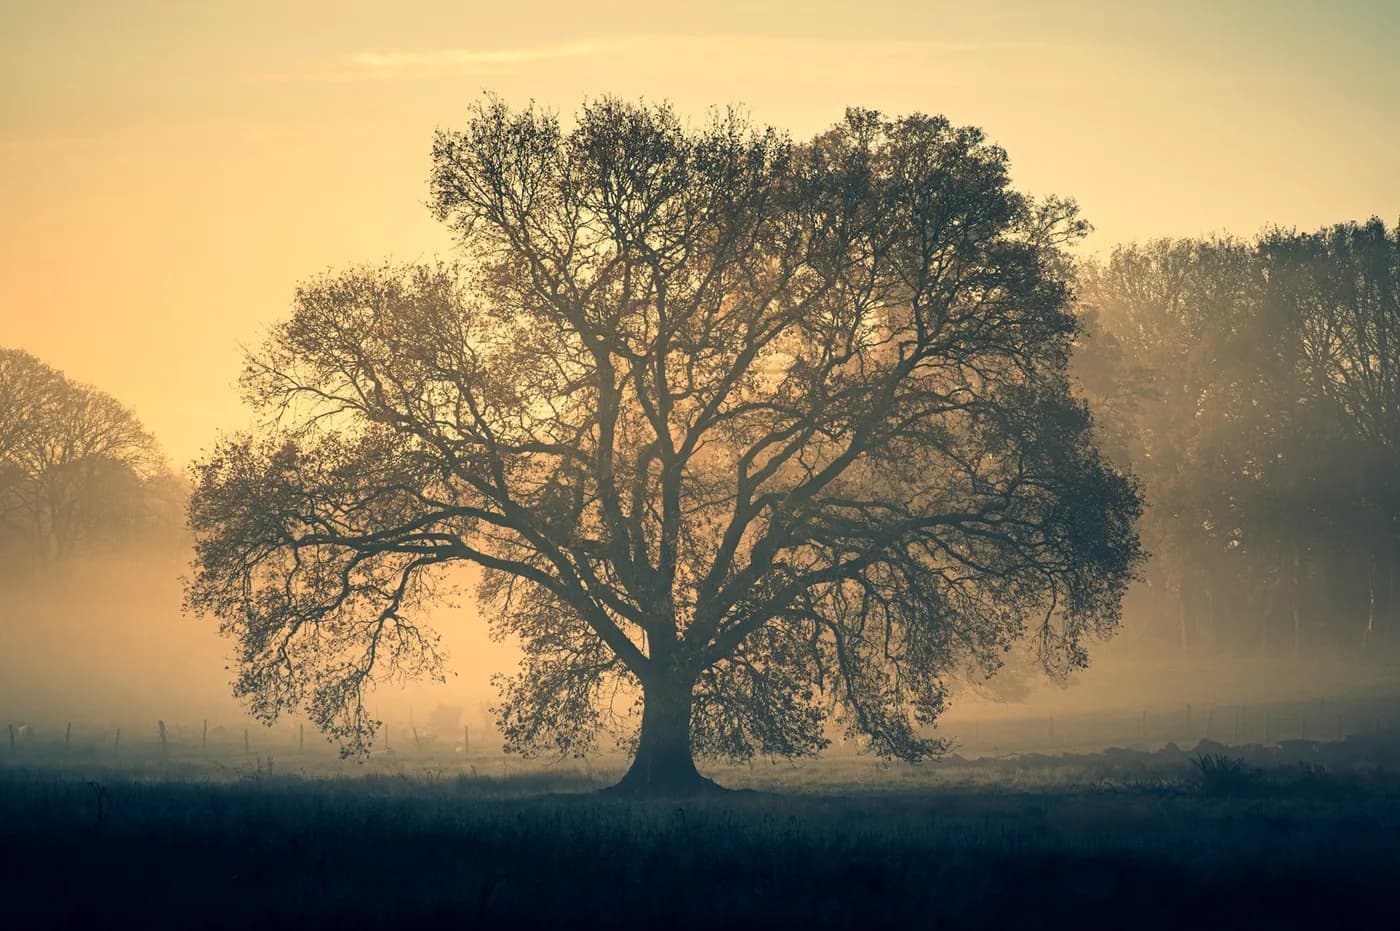
January, fog in the oaks. A garden that only works in June isn't finished.
Your hillside has its own version of this.Start the conversation →